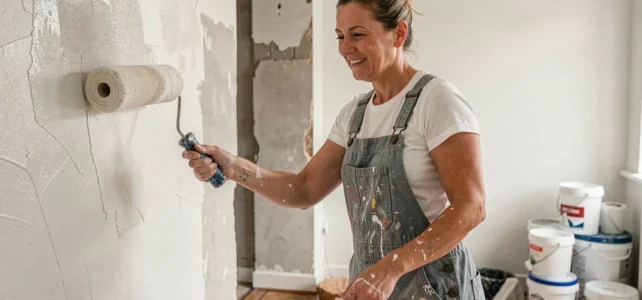
A wall that is repainted, a partition that is knocked down, a floor that is replaced: the renovation and layout of a house often begin with a simple gesture. The result depends less on the overall budget than on a few technical decisions made at the right time. Before touching the first wall, two checks condition the continuation of the work: the condition of existing materials and the regulatory constraints in force.
Asbestos detection before work: the mandatory starting point
You may have noticed that some renovation projects come to a sudden halt after a few days? In most cases, the cause is a failure in prior diagnosis. Asbestos detection before work (RAAT) applies to all buildings constructed before July 1997, including small projects entrusted to a craftsman.
Specifically, if you plan to remove a false ceiling, take out an old vinyl floor covering, or drill into adhesive tiles, the RAAT must be carried out before any intervention. The absence of this detection exposes you to penalties and, practically, to significant additional costs if asbestos is discovered during the work.
The diagnosis is carried out by a certified operator. They produce a report that lists the identified asbestos-containing materials and the precautions to be taken. This document conditions the craftsman’s quote, as the removal and protection methods differ depending on the nature of the materials. It is better to integrate this step from the project design phase, as it can delay the schedule by several weeks.
To structure a complete renovation project (from the diagnostic phase to finishing), a useful resource is: https://www.renovetplus.com/, which details the various stages of a residential project.

Energy renovation in 2026: aid focused on energy sieves
The framework for energy renovation aid has been tightened in 2025-2026. The supported pathway of MaPrimeRénov’ now focuses on homes rated E, F, or G in the energy performance diagnosis (DPE). The rules have also been modified for certain aid by gesture.
Why does this refocusing change the game for a layout project? Because renovating a room without addressing the thermal envelope is like decorating a sieve. If your house is rated F, insulating the attic or replacing windows before remodeling the kitchen allows you to combine aid and improve overall comfort.
Another point to anticipate: from October 1, 2026, energy renovation professionals will need to mention the public service France Rénov’ in their commercial communications. This information obligation, stemming from a decree published in the Official Journal on July 31, 2026, aims to guide individuals towards neutral support before signing a quote.
Prioritize work according to the DPE
Before choosing between a new bathroom and external insulation, consult your DPE. Homes rated E or below benefit from enhanced support. Here are the areas to examine as a priority:
- Insulating the attic and walls, which represents the most effective lever to raise the energy class of an old home.
- Replacing single-glazed windows with double or triple glazing, which reduces thermal losses and improves acoustic comfort.
- Changing the heating system, for example, switching from an oil boiler to a heat pump or an efficient wood stove.
Treating the thermal envelope before interior decoration avoids having to redo the finishes around the joinery or along the insulated walls.
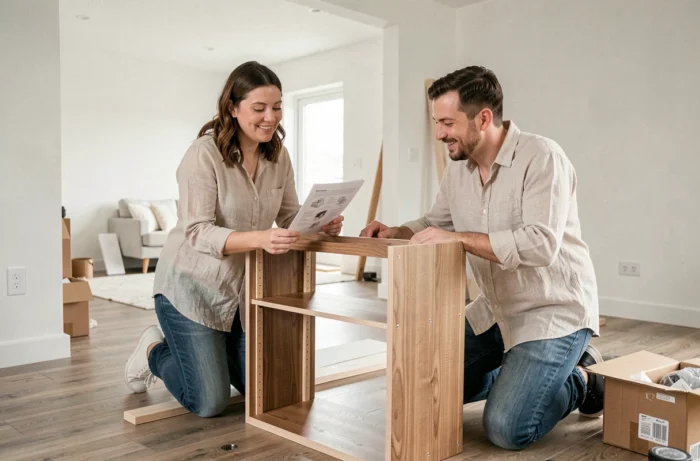
Interior layout: natural materials and light as levers for transformation
The 2026 trends in interior layout are moving away from cold minimalism. Raw wood, natural stone, linen, and terracotta are making a strong comeback. This shift towards textured materials changes the perception of a space without requiring heavy work.
Replacing smooth tiles with solid wood or stone-effect porcelain flooring radically changes the atmosphere of a living room. The floor covering is the first element the eye perceives upon entering a room. It is often the area that offers the best return on investment in terms of visual impact.
Natural light: the free lever
Before adding light fixtures, make better use of the existing light. A few targeted interventions can transform a dark interior:
- Replacing a solid door with a glass door or one with a transom to allow light to flow between two rooms.
- Installing a workshop-style glass partition between the kitchen and living room, which opens up the space without removing the functional separation.
- Choosing light shades (off-white, beige, pearl gray) for the walls of north-facing rooms to enhance light reflection.
- Positioning a mirror opposite a window to visually double the depth of the room.
Gaining natural light improves comfort without touching the building’s structure. This is the type of intervention that can be done by oneself over a weekend, with an immediate impact on the home’s ambiance.
Kitchen and bathroom renovation: two high-impact rooms
The kitchen and bathroom are the two rooms that concentrate the most technical constraints (plumbing, ventilation, electricity). They are also the ones whose renovation most significantly alters the perceived value of a home.
For the kitchen, opening up to the living space remains a popular transformation, but it requires checking whether the wall in question is load-bearing. A structural engineering office charges a few hundred euros for this verification, a negligible investment compared to the cost of a mistake.
Never knock down a wall without prior structural diagnosis. A load-bearing wall removed without appropriate reinforcement (IPN, laminated beam) compromises the building’s stability.
For the bathroom, replacing a bathtub with a walk-in shower frees up floor space and facilitates accessibility. Be sure to check that the floor can support the weight of a low-profile shower tray with a recessed drain, especially in older homes where the joists may have weaknesses.

The renovation of a house is played out in the order of operations: asbestos diagnosis, energy assessment, structural work, then finishing. Reversing this sequence exposes you to costly rework. Natural materials and light do the rest, often for a fraction of the initial budget.