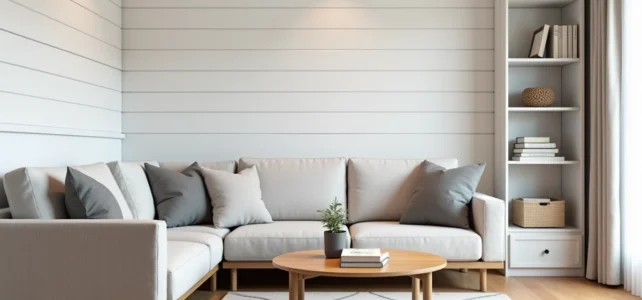
Designing a small, comfortable house requires making decisions about the thermal envelope, room distribution, and furniture before even thinking about decoration. The layout of a compact interior relies on technical trade-offs that cannot be resolved by merely accumulating decorative tips.
RE2020 and small spaces: thermal constraints that dictate the plan
A new small house subject to RE2020 must achieve insulation performance and limit thermal bridges that directly influence the design. In a reduced volume, every linear meter of wall counts in the energy balance. The thickness of insulation in exterior walls or roofs eats into the living space, forcing a trade-off between performance and interior space from the preliminary design stage.
The orientation of windows is not an aesthetic choice. In a highly glazed small house, summer comfort becomes a real risk of overheating if the south and west openings are not protected by sunshades or roof overhangs. We recommend concentrating large openings to the south with fixed solar protections and limiting west-facing glazing to small windows.
The heating method also impacts the layout. Underfloor heating eliminates wall-mounted radiators and frees up all walls for storage or furniture, a decisive advantage when every wall must be utilized. On notrepetitemaison.fr, feedback from homeowners confirms that the choice of an invisible heating system radically changes the perception of space in living areas.
Room distribution: circulation and versatility before partitioning
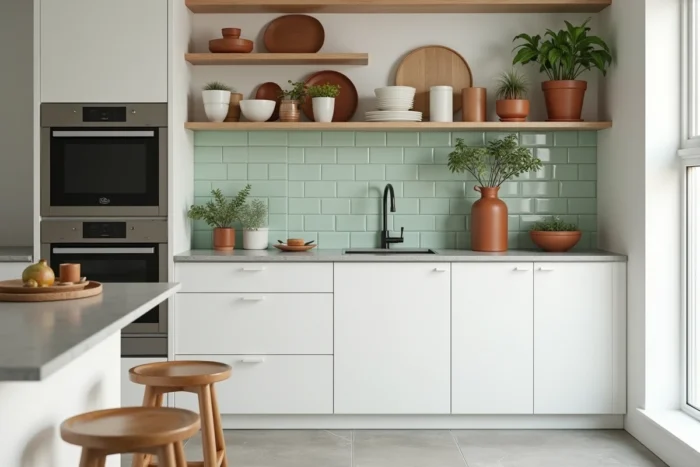
Circulation represents the first loss of space in a small house. A classic distribution corridor easily consumes several square meters. In a compact plan, we observe that eliminating the corridor in favor of a through-living room, directly serving the bedrooms and bathroom, recovers significant usable space.
Total open-plan living is not always the right answer. Merging the kitchen, living room, and entrance into a single volume creates acoustic and olfactory nuisances that occupants underestimate during the design phase. A partial half-height partition or a pocket sliding door allows separation between the kitchen and living room without fragmenting natural light.
Test circulation before finalizing the plan
Some tiny house manufacturers offer stays of a few days to concretely experience circulation, storage, and thermal comfort in a small volume. Feedback shows that a three-day stay is sufficient to reveal friction points. Before validating a small house plan, this immersion helps avoid costly mistakes regarding door positions, clearance widths, and ceiling heights.
Integrated storage: utilizing dead spaces rather than accumulating furniture
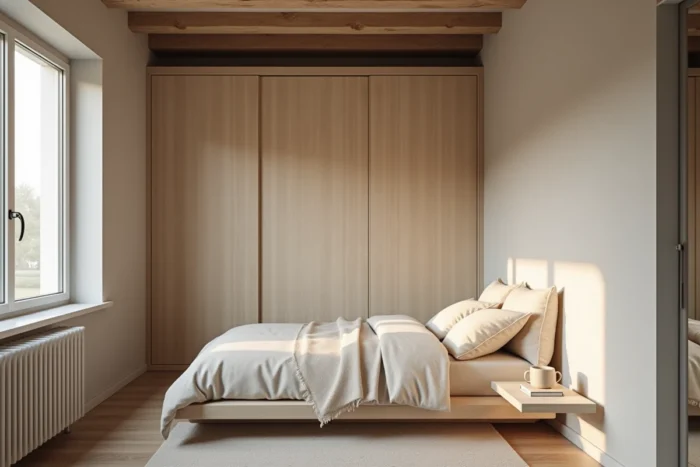
Storage should be designed within the envelope, not by adding furniture. A small house that relies on added wardrobes loses circulation and coherence. Dead spaces, under stairs, under sloped ceilings, in window reveals, above doors, offer storage potential that standard furniture cannot exploit.
- Under the stairs: custom drawers or integrated wardrobes, accessible without opening a swinging door that would block passage.
- High on the walls: continuous shelves placed above eye level, ideal for rarely used items, without encroaching on floor space.
- In window reveals: chests or benches with seating that double as storage and create an additional usable area.
- Under the bed or loft: sliding boxes or a hidden wardrobe, particularly suitable for small bedrooms.
We recommend calculating the necessary storage volume in liters before drawing the plan, then distributing it within these dead spaces. This approach prevents the purchase of additional storage furniture that clutters the room.
Natural light and perception of space in a compact interior
Light transforms the perception of a small house more effectively than any color choice. A living room with two opposing sources of natural light appears significantly larger than a room lit by a single wall, even with the same surface area. The principle of double orientation, or, failing that, a skylight, should guide the positioning of each room from the outset of the site plan.
Window frames play a direct role. A slim aluminum or steel frame allows more light than a thick PVC frame, with identical opening dimensions. In a small kitchen or bathroom without a window, a glazed transom above the door or a workshop-style glass partition to the adjacent room is enough to eliminate the feeling of confinement.
Choice of coverings and reflections
Matte surfaces absorb light, while satin surfaces redistribute it. In a compact living room, a light-colored floor with a satin finish reflects light towards the ceiling and amplifies the sense of volume. Dark walls can work on a single wall in the background to create depth, provided the other three remain light.
- Light and continuous flooring between rooms (without a threshold) to extend the perspective.
- White or very light ceiling, never darker than the walls, lest it crush the volume.
- A single large mirror positioned facing a window, rather than several small mirrors scattered around.
Proportioned furniture: actual dimensions versus perceived dimensions
A standard three-seater sofa often occupies more than two meters in length. In a small house living room, this volume saturates the space and blocks circulation. Furniture should be chosen based on its actual footprint, not on perceived comfort in the store.
Multifunctional furniture, such as extendable tables, storage benches, or foldable beds, is only relevant if their mechanisms do not complicate daily use. A foldable bed that is never lifted due to impracticality is just a fixed bed cluttered with an unnecessary mechanism. Before investing in transformable furniture, we recommend ensuring that each function will actually be used at least several times a week.
The height of the furniture is as important as its width. Low furniture clears the visual field and allows the walls to be seen, which enlarges the room. Conversely, a full-height bookshelf can work if it occupies only one wall and frees up the other surfaces.
Designing a functional small house involves a series of technical decisions made in advance, not a decorative catch-up afterward. The thermal envelope, corridor-free distribution, integrated storage in dead spaces, and the actual sizing of furniture form a coherent system. Each poorly anticipated compromise on any of these aspects pays off in daily comfort throughout the building’s lifespan.